
Vlaze Kitchens x Tom Dixon at Greenwich Peninsula
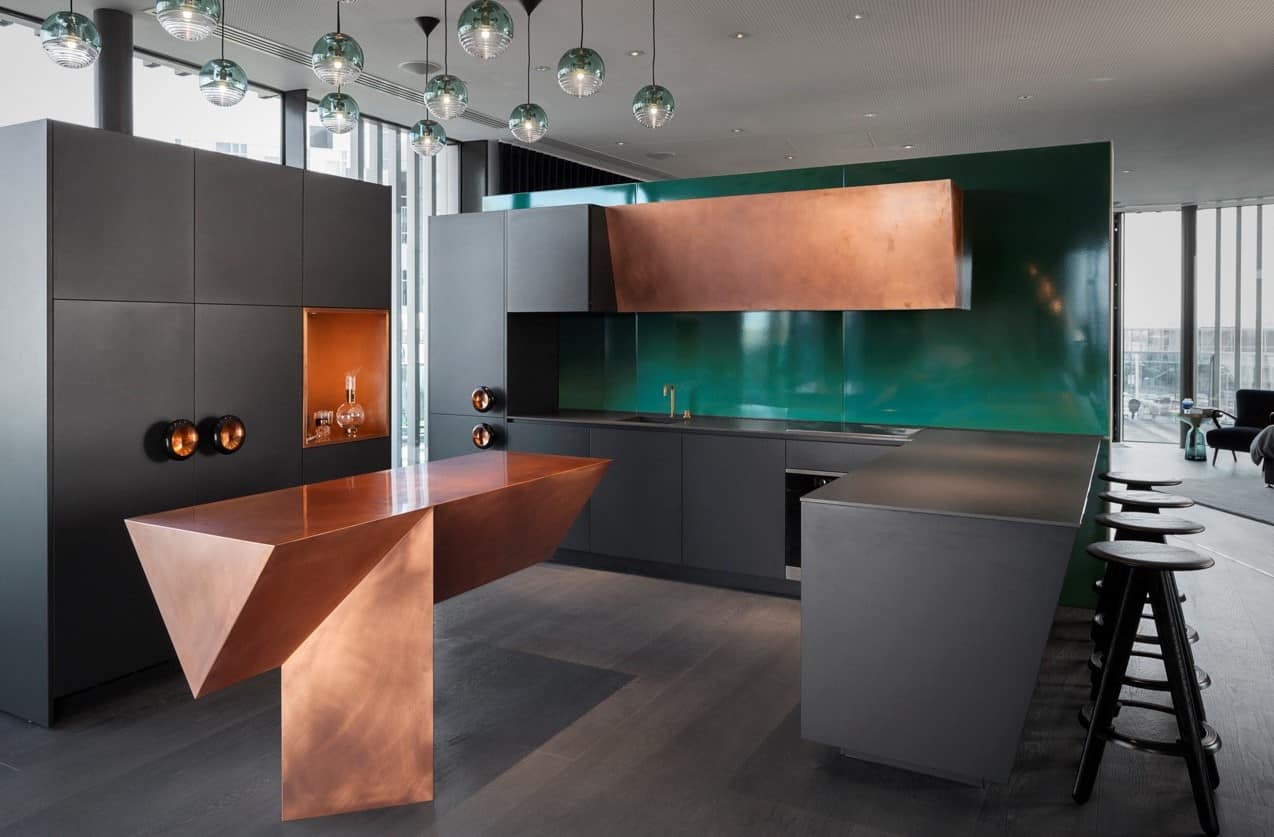
In 2017 we secured a tender to produce and install bespoke kitchen splashbacks in 40 apartments at the Upper Riverside Complex on the Greenwich Peninsula. Over the last couple of years we have shared images from this project and had some great feedback on social media – please do feel free to send your questions over to us, we are always happy to help and interact on ideas – We wanted to share some behind the scenes shots and details on how the project unfolded, starting with the view of the O2 arena from the 18th floor of the building!

We’ve been fortunate to work with Tom Dixon over the years, as he is a keen supporter of British manufacturing and heritage materials. We had previously made some tables with him that featured at the Craft Café using a finish that was a heavily applied brush stroke, using these beautiful bold blues. Craft Cafe

Vitreous enamel was specified by Design Research Studio and SOMM Architects as the kitchen splashback material to be used on a new collection of Tom Dixon designed kitchens and apartments in the Upper West Side building at Greenwich Peninsula. Through the contractor Ergonom – who also supplied all the kitchens, wardrobes and flooring – we won the tender to supply these kitchen splashbacks. There were two colour palettes finalised for the project, one using a white and indigo sgraffito finish and the other using the dark green enamel fade seen here on the show home. The green enamel gloss sits perfectly against the copper extractor hood. A match made in metal heaven Tom Dixon

We arrived on site in early 2018 and our team began templating all the kitchens. These were spread across 23 floors – with no working lifts during part of the contract, our install team soon got incredibly fit – Covering over 20,000 steps per shift!

For the templating we used laser measures and traditional metal rules to get the most accurate measurements. There was only 1mm tolerance across a 5 metre span on some kitchens so we had to be precise, right down to the location of the plug sockets. Which, we are proud to say our team got spot on every time. Measure twice cut once was the daily mantra.

Once measured up, the drawings were passed to our CAD team who then created the digital models for production. Metal was cut and fabricated and checked for size against the drawings at every stage to make sure the tolerance was met. The kitchen backsplash panels then go through to the enamel team who apply the glass frit and a bit of magic dust before firing in the furnace at 850 degrees. We tend to batch fire these so they stay consistent for each kitchen.

Once fired and signed off against a control sample they head down to dispatch team who back them with a cement fireboard and wrap them ready for delivery. They are taken to site via a pallet network and handed over to our install team. Some of the panels were very large and took some effort to get them into position and through doorways protecting the panels and the properties all the while. Another great effort from our team. The backsplash were bonded to the kitchen walls using a very high-strength adhesive and thanks to the precise templates were actually very quick to fit. Each two man team fitting 5 panels in under an hour.

We were fortunate to go back when the building was nearing completion and got some pictures of the nearly complete properties. They looked stunning, the whole building was amazing. From the art-deco inspired lobby to the roof top pool, everything was perfection.

Spa goals

We particularly loved the tiling in the Spa by D-Tile. D TILE
